Save
Ask
Tour
Hide
Share
$325,000
New Listing

34 S Main Street NW
Casnovia Township, MI 49318

For Sale|Single Family Residence|Active
3
Beds
3
Total Baths
2
Full Baths
1
Partial Bath
1,647
SqFt
$197
/SqFt
1938
Built
County:
Muskegon
Call Now: 586-242-5838
Is this the listing for you? We can help make it yours.
586-242-5838
34 S Main Street NW34 S Main Street NW34 S Main Street NW34 S Main Street NW
Save
Ask
Tour
Hide
Share

Mortgage Calculator

Monthly Payment (Est.)

$1,483
Calculator powered by Showcase IDX, a Constellation1 Company. Copyright ©2026 Information is deemed reliable but not guaranteed.

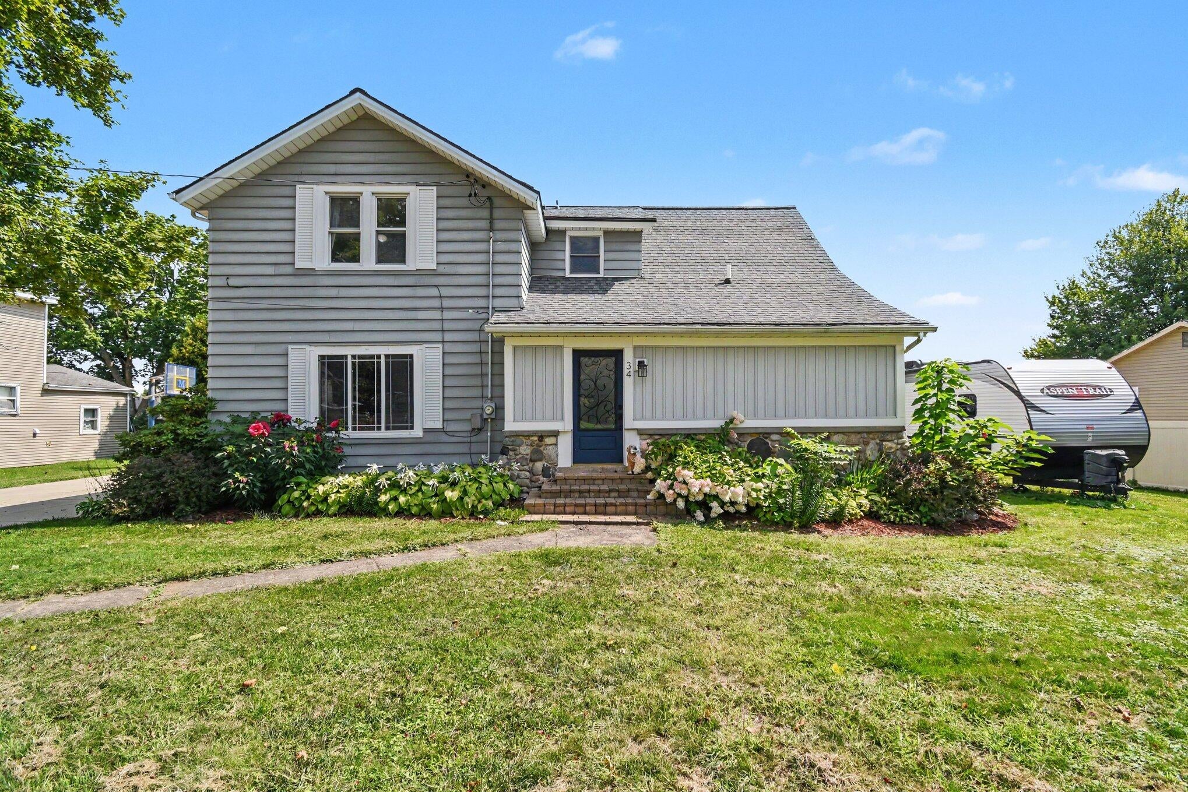
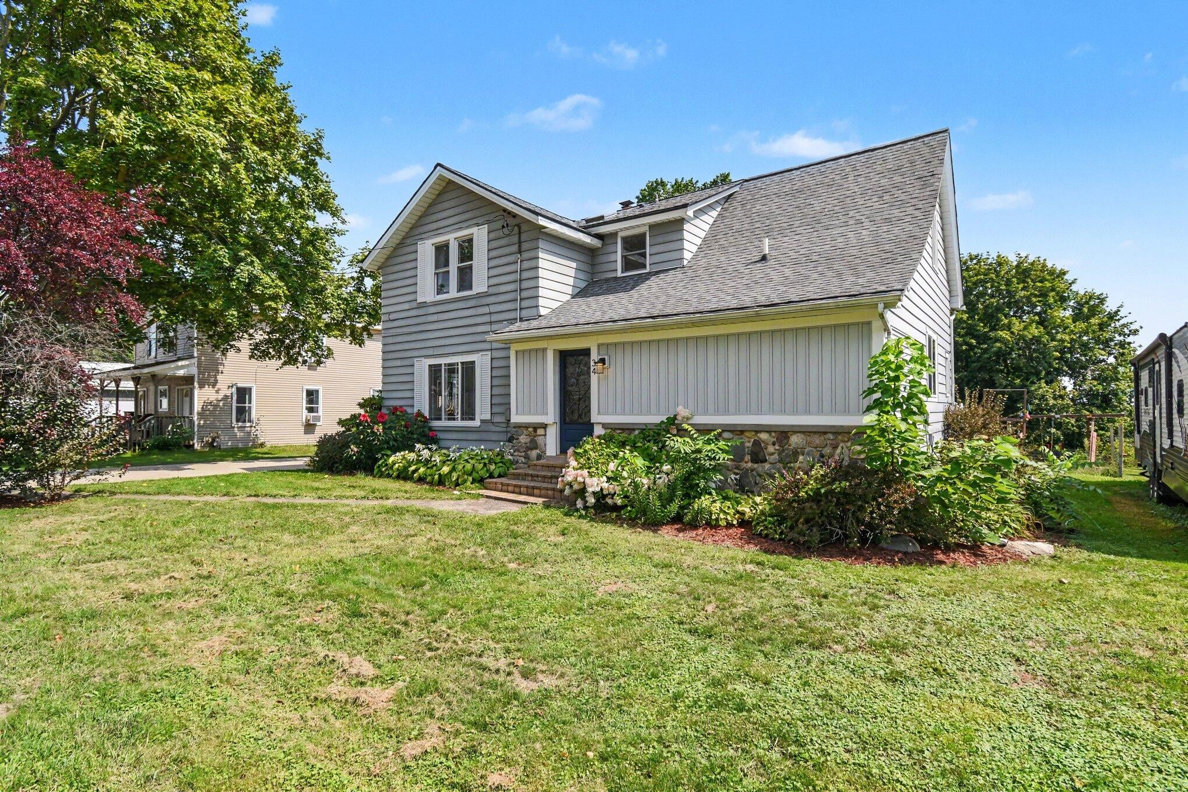
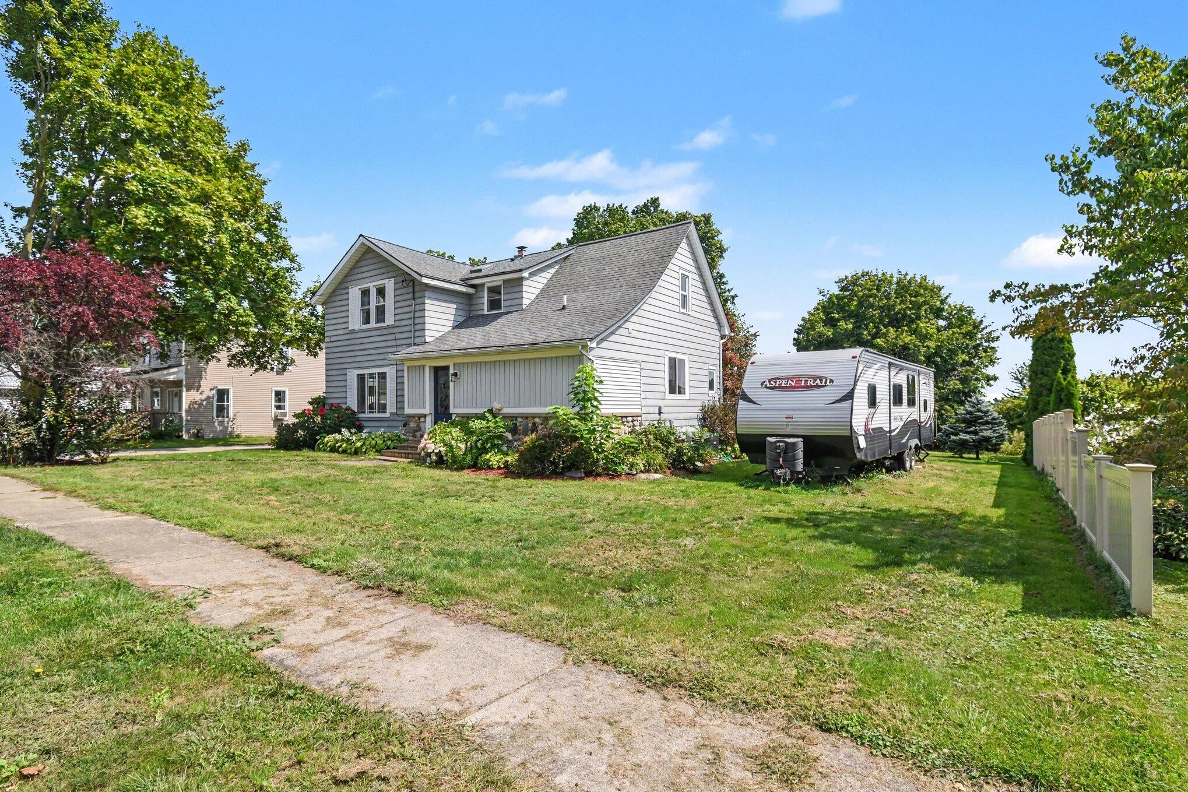
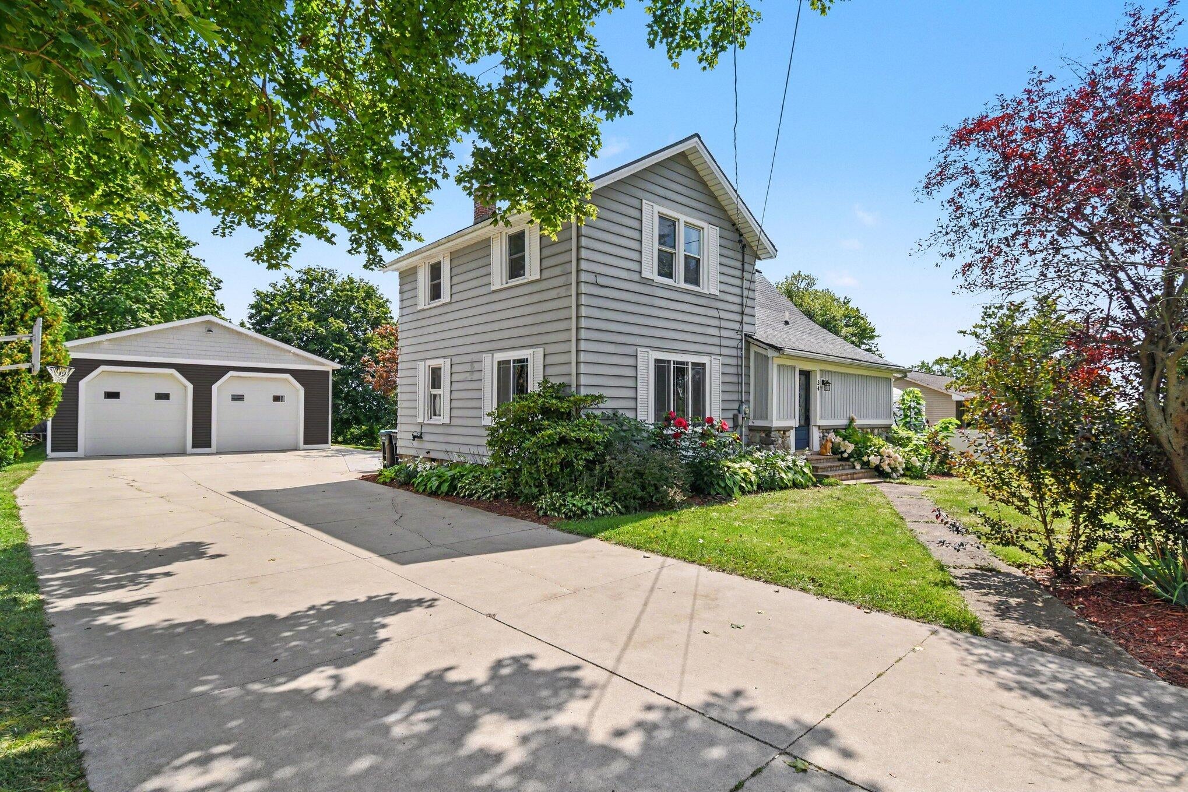
Welcome to 34 S Main Street in the heart of Casnovia! This charming home offers approximately 1,647 square feet of living space with 3 bedrooms and plenty of the character you'd expect from a classic home. With recent renovations throughout the the home, you'll find the functionality that today's buyers are looking for. Situated on nearly half an acre, the property provides a generous yard with room to relax, entertain, garden, or simply enjoy the outdoors. Inside, you'll find comfortable living spaces, hardwood flooring, central air. The incredible detached two stall garage is heated and provides you plenty of space to park your vehicles, as well as build your dream "man cave" or "she shed" space. Located right in the Village of Casnovia, this home offers small-town living while still providing convenient access to M-37, M-46 and surrounding West Michigan communities. With its spacious lot, inviting character, and convenient location, 34 S Main Street is ready for its next owner!!

Save
Ask
Tour
Hide
Share
Listing Snapshot
Price 
$325,000
Days On Site 
0 Days
Bedrooms 
3
Inside Area (SqFt) 
1,647 sqft
Total Baths 
3
Full Baths 
2
Partial Baths 
1
Lot Size 
0.49 Acres
Year Built 
1938
MLS® Number 
65026046011
Status 
Active
Property Tax 
$3,530
HOA/Condo/Coop Fees 
N/A
Sq Ft Source 
Other
Friends & Family
Recent Activity
9 hours agoListing first seen on site
9 hours agoListing updated with changes from the MLS®
General Features
Acres 
0.49
Cross Street 
Waterloo and Main
Garage 
Yes
Garage Spaces 
2
Parking 
AsphaltConcreteDetachedGarage Door OpenerPaved
Property Sub Type 
Single Family Residence
Security 
Smoke Detector(s)
Sewer 
Public Sewer
Special Circumstances 
Standard
SqFt Above 
1647
SqFt Total 
1647
Style 
Traditional
Utilities 
Cable ConnectedNatural Gas ConnectedPhone Connected
Water Source 
PrivateWell
Interior Features
Appliances 
Gas Water HeaterDishwasherDisposalDryerMicrowaveOvenRefrigeratorRangeWasherWater Softener Owned
Basement 
FullSump Pump
Cooling 
Ceiling Fan(s)Central Air
Flooring 
CarpetLaminateTileWood
Heating 
Forced AirNatural Gas
Laundry Features 
In BasementLaundry ChuteLaundry RoomWasher Hookup
Window Features 
Insulated WindowsScreens
BathFull 
Level - Upper
BathLav 
Level - Main
Save
Ask
Tour
Hide
Share
Exterior Features
Construction Details 
Aluminum Siding
Exterior 
GardenPlayground
Fencing 
Back YardOtherPrivacyVinyl
Lot Features 
Level
Patio And Porch 
Other
Roof 
CompositionShingle
Windows/Doors 
Insulated WindowsScreens
Community Features
Financing Terms Available 
CashConventionalFHAVA Loan
MLS Area 
Area61131CasnoviaTwp
Roads 
Paved
School District 
KentCity
Schools
School District
KentCity
Elementary School
Unknown
Middle School
Unknown
High School
Unknown
Listing courtesy of Century 21 Affiliated (GR): [email protected]


IDX provided courtesy of Realcomp II Ltd. via GreaterRegionalAllianceofREALTORS. Copyright © 2026 Realcomp II Ltd. Shareholders.

IDX information is provided exclusively for consumers' personal, non-commercial use and may not be used for any purpose other than to identify prospective properties consumers may be interested in purchasing and that the data is deemed reliable but not guaranteed accurate by the MLS.

Neighborhood & Commute
Source: Walkscore
Save
Ask
Tour
Hide
Share